
Contact Us
How to Mark Barcodes on Metal Parts for Manufacturing Traceability
How to Mark Barcodes on Metal Parts for Manufacturing Traceability
Barcodes on metal parts help with component identification, production tracking, and quality control. However, marking is just the beginning — the key is to ensure that barcodes remain clear and readable, meet quality requirements, and are properly linked to production records under harsh conditions.
When choosing a marking method, it is necessary to consider the metal material, surface condition, part size, production speed, and durability requirements. Here are some practical points to consider.
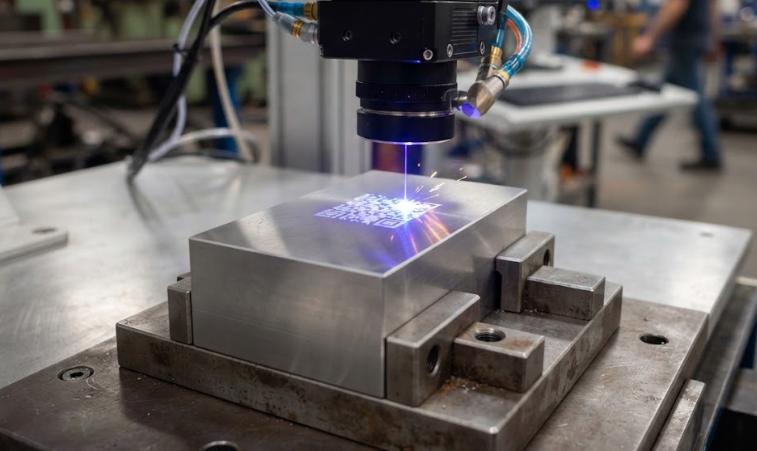
Choosing the Right Barcode and Marking Method for Metal Parts
For compact metal parts, the Data Matrix code is a practical choice because it can encode data in a small area. When there are specific requirements, a QR code can also be used. If there is enough space and the equipment supports it, one-dimensional barcodes are another option. The choice of barcode should take into account customer specifications, available marking space, data volume, and existing reading devices.
Next, the marking method needs to be selected. Fiber laser marking is non-contact, fast, and precise. Dot peen marking creates patterns through physical indentations and is suitable for applications that require deep, durable marks. If continuous lines are needed, scribing can be used.
| Marking method | Best suited for | Key consideration |
| Fiber laser marking | Many steel, stainless steel, and aluminum applications | Mark contrast, heat effects, and surface finish |
| Dot peen marking | Durable identification on many industrial metal parts | Mark depth, surface roughness, and reading conditions |
| Scribing | Continuous-line identification on suitable components | Surface geometry and required mark characteristics |
No single marking method is suitable for all parts. The final choice should be based on tests using actual material samples, taking the specific application requirements and reading conditions into account.
How to Create a Readable Barcode on Metal
Barcodes that look clear to the naked eye may not be easy for scanning devices to read. This is because factors such as material reflectivity, surface roughness, barcode size, and marking parameters can all affect readability.
For example, marking on stainless steel requires careful control of contrast and surface effects. Marking results on aluminum vary depending on the alloy composition and surface treatment. Uneven surfaces on cast or machined parts can also affect the focal position and barcode geometry.
Therefore, before determining the marking parameters, the following factors should be considered:
- Barcode and module size: The smaller the barcode, the greater the demands on marking resolution and the reading system.
- Surface condition: Polished, coated, oxidized, or rough surfaces have different marking and reflection characteristics.
- Marking parameters: Laser power, speed, frequency, and other settings should be tested together rather than optimized in isolation.
- Subsequent processes: Painting, sandblasting, heat treatment, and cleaning may change the mark or affect its readability.
For example, some barcodes can be read normally after laser marking but may become unreadable after coating. If a part requires further processing, the barcode should be tested after the entire process is completed, rather than being checked only at the marking station.
The mark does not necessarily need to be dark or deep. It needs to meet the actual durability and readability requirements of the application.
How to Verify Barcode Quality and Readability
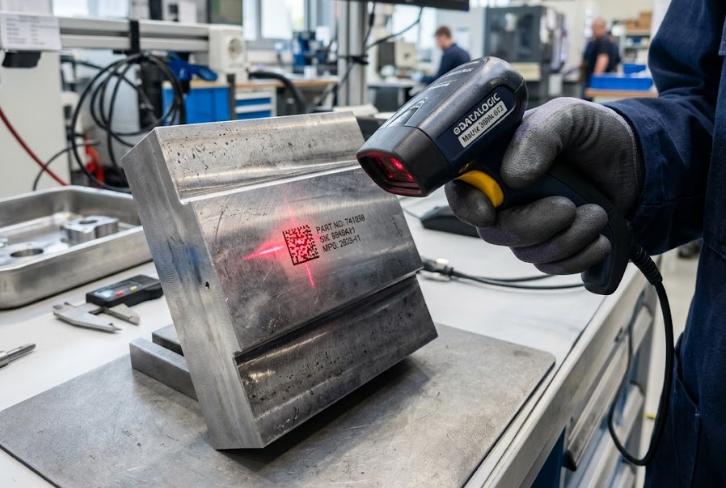
Successful decoding does not mean that a barcode meets the required quality level. A barcode that can be read under ideal lighting conditions may not be read reliably in other production environments or by different equipment.
For direct part marking (DPM), ISO/IEC 29158:2025 provides methods for evaluating the quality of two-dimensional codes marked directly on parts, taking into account lighting conditions and the reflective properties of the marked surface.
Three inspection stages should be distinguished:
- Decoding: Can the reading system retrieve the correct data?
- Quality verification: Does the mark meet the required quality grade and customer specifications?
- Production validation: Does the barcode remain readable under actual operating conditions and after subsequent processing?
Not all applications require the same verification equipment or acceptance criteria. It is necessary to confirm the requirements with the customer or refer to relevant specifications to define the applicable standards, quality grades, test conditions, and sampling frequency.
Testing should simulate the actual production environment, including part positioning, lighting conditions, reading distance, and surface contamination. This helps identify potential problems before they lead to scrap, rework, or traceability failures.
Integrating Barcode Marking into Manufacturing Traceability

Permanent barcodes can support manufacturing traceability only when they are correctly linked to production data.
A typical workflow consists of five steps:
Generate an identifier → Mark → Read → Verify → Link to production records
First, the system generates a unique serial number or other identifier. The marking station applies the code to the part, and the reading device then checks whether the marked data matches the intended identifier and records the result.
The identifier can then be linked to the work order, material batch, inspection results, and assembly records in the MES or ERP system.
Error handling is equally important. If the marking fails verification, the system must stop the part from moving to the next stage. Clear procedures should also be in place for issues such as duplicate marking, incorrect part selection, and rework.
For automated production lines, fixture design, positioning accuracy, cycle time, data communication, and read-back timing also need to be considered.
A reliable traceability process depends not only on marking quality but also on accurate data handling.
How to Choose a Metal Marking Solution for Your Production Line
When choosing metal marking equipment, it is essential to understand the workpiece and its production environment. Factors such as material type, surface treatment, barcode size, and durability requirements all influence the choice of marking method and the reliability of the final mark.
Production requirements are also important. A marking solution for a single workpiece may be very different from one designed for a high-speed automated production line. In automated production, workpiece positioning, cycle time, and data communication must work together. If the workpiece will undergo coating, heat treatment, or other processes later, the mark must be tested to ensure that it remains clear and readable after these processes.
Before purchasing equipment, it is necessary to define the required barcode quality standards, testing methods, and traceability workflow. Testing representative samples under actual production conditions is an effective way to check whether the marking solution meets these requirements.
At ZIXU, manufacturers can explore marking solutions for different metal parts and production needs. Providing workpiece photos, material information, barcode size, and expected production speed helps make sample testing more practical and effective.
An ideal marking solution does more than create barcodes. It produces durable, verifiable identifiers that support accurate traceability for each workpiece throughout its lifecycle.