Flange and Valve Marking Machine Guide for Permanent Identification
Industrial buyer guide
A flange and valve marking machine has to do more than leave a readable code on steel. It has to keep the mark in the approved location, survive paint, blasting, oil and handling, and do it on round or heavy parts that can shift when the operator changes fixtures or rotates the workpiece. Buyers who compare only the machine body miss the fixture, access angle, inspection and downtime details that decide whether the mark remains useful in a real plant.
This guide focuses on practical B2B selection. It covers what data to prepare, where parameter boundaries appear, how a typical marking workflow should run, what quality checks protect traceability, and how to think about downtime and safety without inventing universal specifications or headline speeds.

- Which part family is being marked: bare flange, assembled valve body, coated flange, or mixed SKUs?
- Does the mark need visual readability only, or does it also need QR or Data Matrix verification downstream?
- Will the mark be exposed to blasting, repainting, corrosion protection or outdoor handling after marking?
- Can the part be fixtured in a stable station, or must the operator mark a large installed component?
- What level of changeover, maintenance and operator training can the plant accept without creating downtime risk?
1. Prepare The Right Inputs Before Supplier Comparison
A useful marking-machine recommendation starts with real part data. For flanges and valves, buyers should define the exact material family, the mark location, the content format, whether the mark must stay readable after coating or use, and how the part reaches the station. Without those inputs, suppliers tend to recommend a generic machine that looks convincing in a catalog but fails when the flange rotates, the valve casting limits access, or the code size exceeds what the fixture can hold consistently.
- Collect photos of the exact flange or valve family, including the intended mark zone and any bosses, holes or protrusions near it.
- Define whether the content is serial text, batch code, QR code, Data Matrix or a mixed traceability string.
- Clarify if the part is raw, painted, machined, oily or already assembled when it reaches the station.
- State output expectations: occasional service marks, batch production, or integrated line traceability.
- Note whether the plant can accept rotary support, a clamping fixture, or a dedicated workstation footprint.
2. Parameter Boundaries Should Be Defined By The Duty, Not By A Universal Number
Industrial buyers often ask for one universal pressure, force or depth target, but flange and valve projects rarely behave that way. Stainless flanges, cast valve bodies, painted service valves and machined sealing parts do not respond the same way. The practical approach is to define the business requirement first: what must remain readable, where, and after which downstream steps. The machine and process window then need to be sample-tested on the real part.
| Boundary to define | Questions to answer | Why it affects machine choice |
|---|---|---|
| Durability target | Must the code survive paint, blasting, corrosion protection, transport abrasion or field cleaning? | The required durability changes how much indentation or contrast margin is needed and whether sample testing must include post-process abuse. |
| Code geometry | Is the mark plain text, deep serial text, QR code or Data Matrix, and how much space is available? | Dense codes or tight spaces can make fixture stability and mark-area access more important than the machine headline. |
| Part stability | Does the flange sit flat, roll, hang vertically, or require support around a valve body? | Part movement can turn an acceptable sample into daily rework even when the machine itself is capable. |
| Surface finish | Is the part rough cast, machined, painted or coated before marking? | The finish changes contrast and how easily the inspection team confirms a pass without overspecifying the process. |
| Acceptance rule | Who signs off the mark: operator, QA, customer inspector or downstream scanner? | A vague pass rule often causes unnecessary depth requests instead of a stable inspection standard. |
Sample testing should therefore focus on the minimum stable process that satisfies the durability and readability rule. That gives the buyer a usable operating window without inventing a universal force, speed or depth that may not transfer between projects.
3. Fixture And Access Usually Decide The Real Winner
Many flange and valve parts are heavy, awkward or sensitive to rolling. That means fixture and access often matter more than a brochure specification. A machine that marks well on a flat coupon may still create rework if the operator cannot keep a large valve body aligned, if the flange shifts under pressure, or if the mark zone sits close to a bolt circle or curved edge. Buyers should evaluate the whole process cell, not only the marking head.

- Use a supported station when batch consistency and repeatability matter more than mobility.
- Use handheld or flexible access only when the part is too large, already installed or impractical to bring to a fixed station.
- Check head clearance and operator sight lines around valve bosses, flanges with bolt holes and raised sealing faces.
- Validate how the fixture controls rotation and re-positioning during QR or Data Matrix marking.
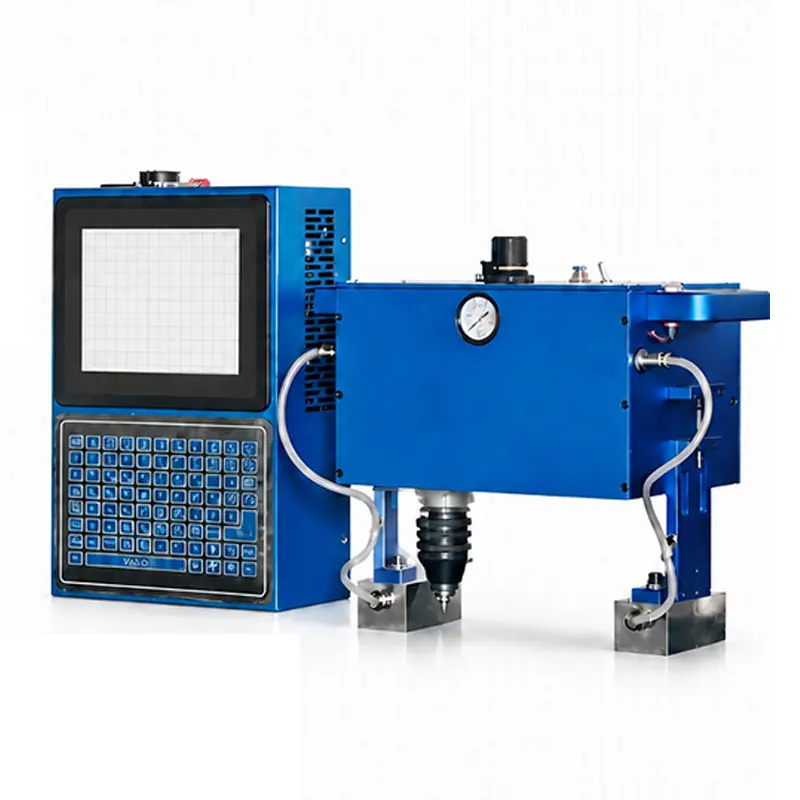
When evaluating a standard industrial route, the pneumatic dot peen marker page is the right core reference. It helps buyers compare rigid workstation logic with more flexible service-side use cases before asking for customization.
4. A Practical Operating Workflow From Setup To Safe Stop
A flange and valve marking machine should be purchased with a workflow in mind. That workflow aligns production, quality and maintenance expectations and prevents teams from treating preventable process issues as machine failures.
- Prepare the correct part family, work order and approved traceability content before the part enters the station.
- Seat the flange or valve in the intended fixture and confirm it cannot shift while the code is being formed.
- Check the approved mark area, orientation and clearance from critical surfaces before the first mark.
- Run the approved process recipe for that part family and inspect the first part immediately for location, readability and code completeness.
- During production, monitor fixture drift, stylus wear, operator handling and any rise in re-marking attempts.
- At the end of the batch, record the completed serials, clean the contact points, inspect wear parts and stop the station in a safe ready state for the next shift.
This step-by-step view is important because many flange and valve projects fail through routine gaps: a support point loosens, an operator marks too close to a machined edge, or the changeover part skips inspection. Those issues damage trust faster than any headline machine feature can repair it.
5. Quality Checks That Protect Permanent Identification
Permanent identification is only valuable if the inspection team can verify it. Buyers should write down what gets checked, how often it is checked and what counts as a failure. That is especially important when parts move between machining, coating, assembly and field installation teams.
- Confirm the code sits in the approved location and does not intrude on sealing or functional surfaces.
- Check the full string or code content, not only the first visible characters.
- Verify readability after the expected coating, blasting or handling step when that exposure belongs to the job.
- Require first-off inspection whenever the part family, operator or fixture changes.
- Keep sample photos or approved test pieces so later repeat orders can be compared against a real baseline.
6. Downtime And Safety Must Be Part Of The Buying Decision
A buyer guide is incomplete if it ignores uptime and safety. Large flanges and valve bodies create handling risk, and repeated fixture correction can turn a technically capable machine into a daily bottleneck. The right purchase decision should therefore consider maintenance access, operator motion, part loading and end-of-shift shutdown routines.
- Choose a fixture concept that reduces improvised handling and keeps heavy parts stable during marking.
- Plan a predictable changeover method so the line does not stop for trial-and-error alignment.
- Inspect stylus condition, contact points and fixture wear as routine maintenance instead of waiting for failed parts.
- Define a safe stop and cleanup routine so the next shift receives a ready workstation instead of an uncertain setup.
- Train operators to pause the cycle when the part sits outside the approved position rather than forcing a questionable mark.
These decisions affect labor, scrap and rework just as much as the mark quality itself. For industrial buyers, that makes them part of the ROI calculation rather than an afterthought.
7. Quick Selection Table For Industrial Buyers
| If your project looks like this | Selection direction | What to verify in the sample |
|---|---|---|
| Heavy flanges in stable batch production | Bias toward a fixed station with controlled support and repeat positioning | Fixture repeatability, changeover time and code consistency across the batch |
| Large installed valves or field-service parts | Bias toward a flexible marking route with clear access planning | Operator reach, part stability and safe handling during real use |
| QR or Data Matrix traceability on limited mark area | Bias toward process control and fixture stability before chasing deeper marks | Code readability, location consistency and downstream scan acceptance |
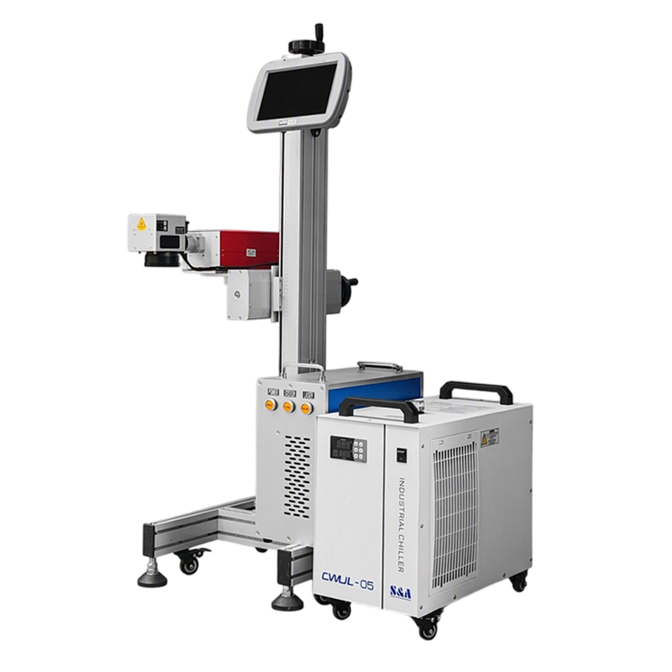
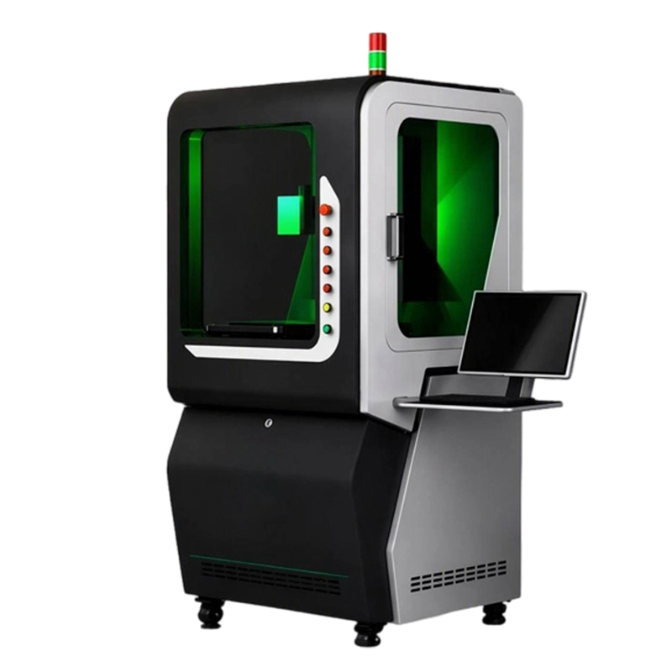
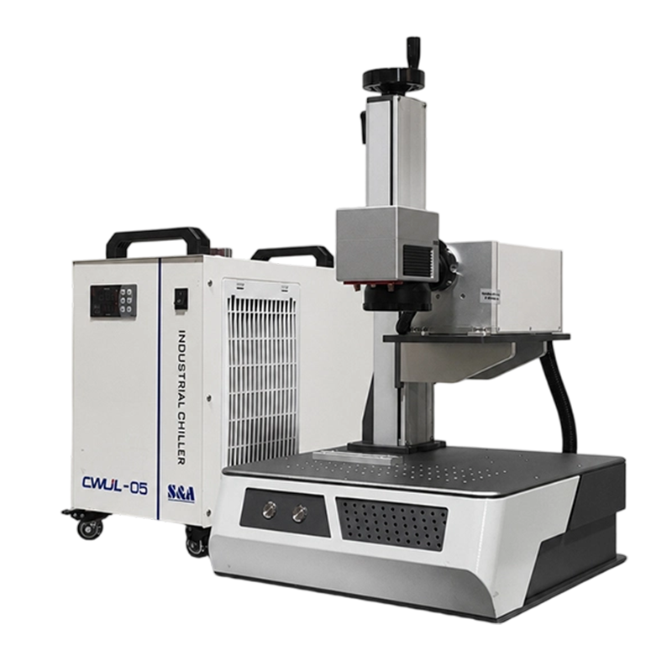
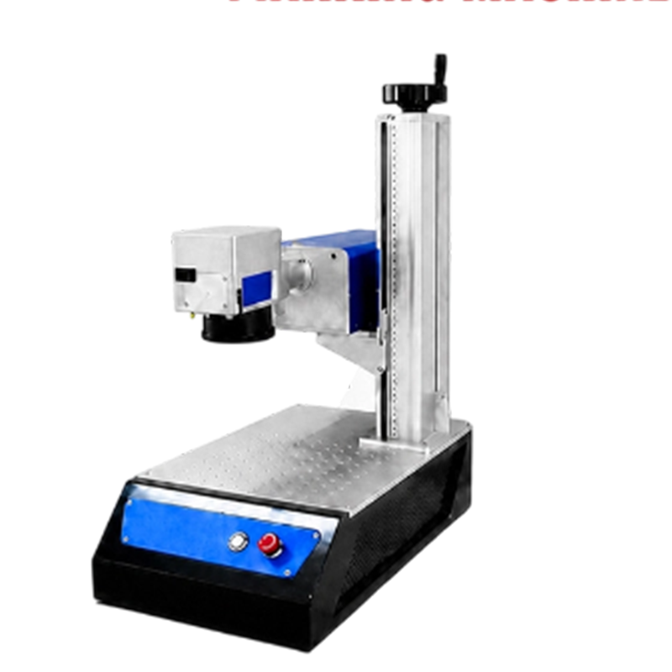
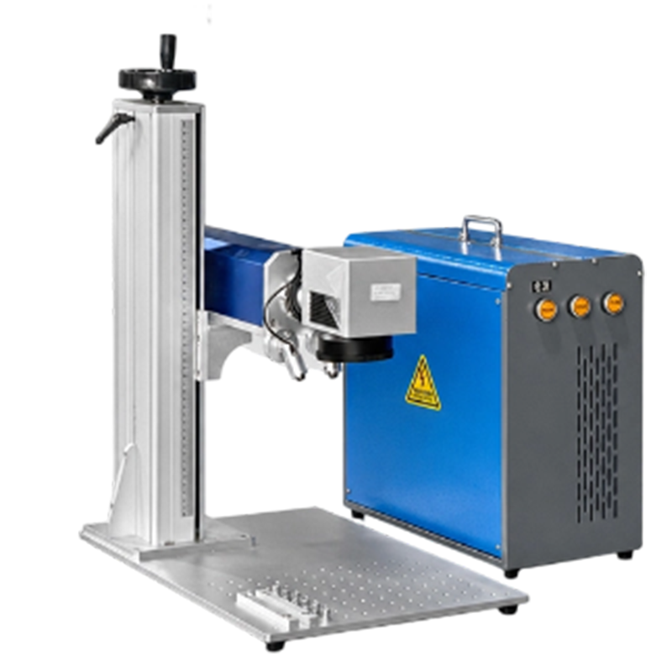
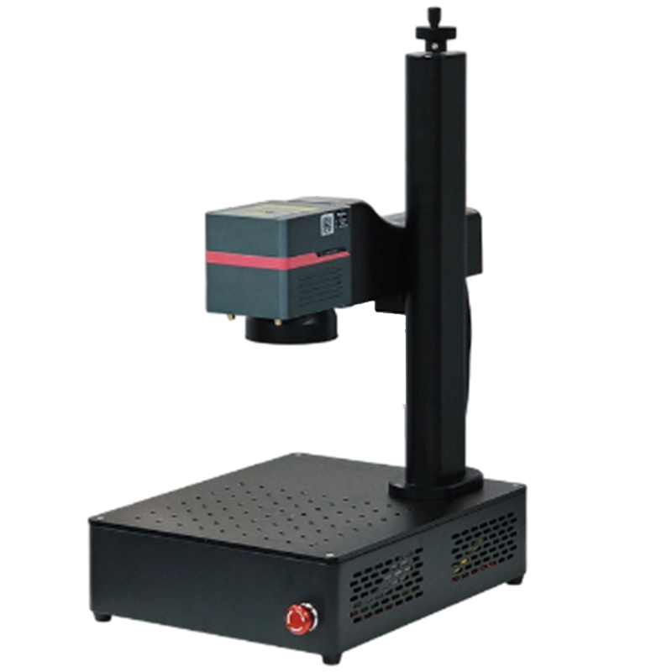
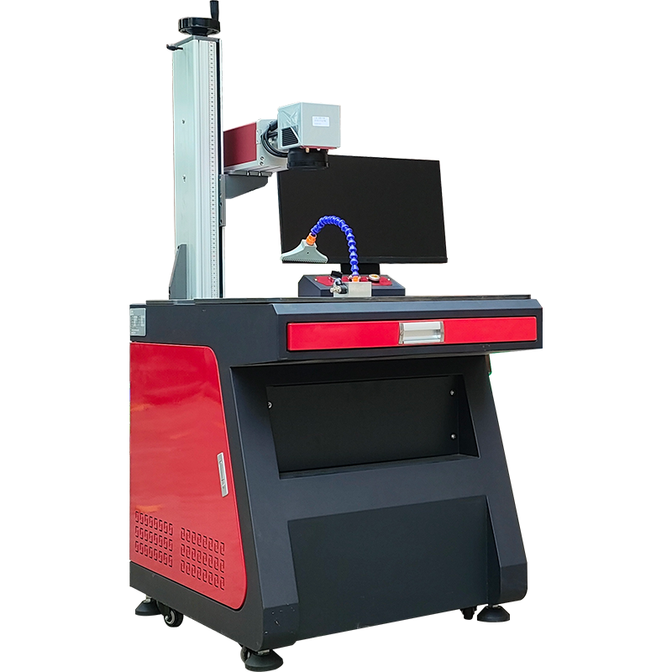
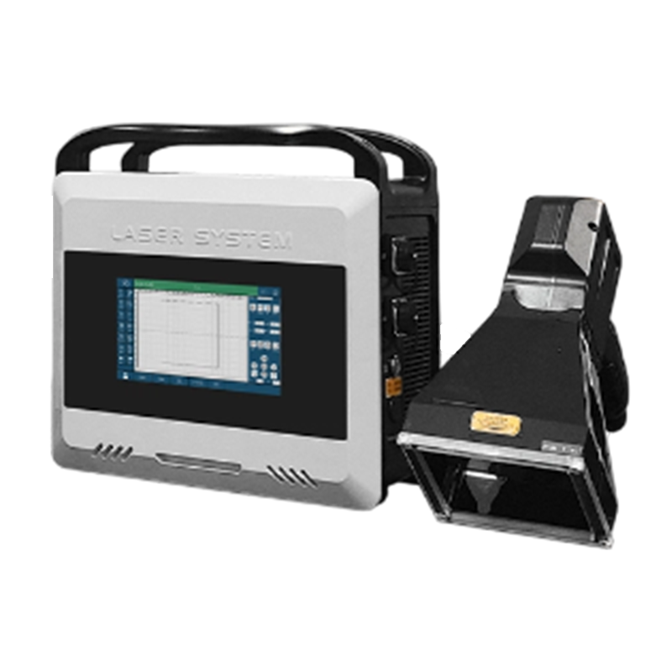
| Coated or finished parts where non-contact contrast may help | Review whether a laser-marking route belongs in the comparison set | Contrast after production, heat-effect tolerance and customer acceptance rule |
8. Request A Practical Recommendation
If you are evaluating a flange or valve marking machine, send the part photos, material, target code content, expected daily output, downstream coating or blasting steps, and whether QR or Data Matrix scanning is required. That lets the supplier recommend a practical process around fixture, durability, inspection and uptime instead of giving you a generic machine answer.
Compare Dot Peen Marking Machines
Review Laser Marking Options
Frequently Asked Buyer Questions
Should buyers define a universal depth or pressure before supplier discussion?
No. Flange and valve projects should define the durability target, material family, code size and inspection rule first. Depth and machine settings then need sample verification on the real part instead of copying a universal number.
When is a rotary or support fixture not optional?
If the flange rolls, the valve body is heavy, or the mark zone sits on a curved or awkward surface, a stable fixture becomes part of the process decision rather than an accessory.
Can laser marking replace dot peen on every flange and valve project?
Not always. Laser marking is useful for non-contact contrast marks on some coated or finished surfaces, but permanent indentation and harsh handling requirements often keep dot peen or scribe workflows in scope.
What should a buyer send before asking for a recommendation?
Send flange or valve photos, material, target code content, mark location, expected daily output, downstream coating or blasting steps, and whether QR or Data Matrix readability is required after production.